

Aditya Wirld City Project
Rosemont Residency Brochure – Download Project Brochure PDF, Floor Plans & Price List
Rosemont Residency Brochure – Everything You Need to Know
The Rosemont Residency Brochure provides complete information about this premium residential project by Aditya Group, located inside Aditya World City on the Delhi–Meerut Expressway (NH24), Ghaziabad. The brochure includes project highlights, floor plans, master plan, amenities, apartment specifications, location advantages, price details, and payment plans to help buyers make an informed decision.
Whether you’re planning to buy a home or invest in one of Ghaziabad’s fastest-growing residential corridors, downloading the brochure is the best way to explore every aspect of the project.
What Does the Rosemont Residency Brochure Include?
The project brochure typically contains detailed information such as:
- Project Overview
- Master Site Plan
- Floor Plans
- Apartment Configurations
- Price List
- Payment Plan
- Club Roset Amenities
- Construction Specifications
- Location Map
- Connectivity Advantages
- Builder Profile
- UP RERA Registration Details
- Contact Information for Site Visit & Booking Assistance
Project Highlights
- Premium 3 BHK Apartments
- Located at Aditya World City, NH24 Ghaziabad
- Delhi–Meerut Expressway Connectivity
- 4 High-Rise Towers
- Around 446 Premium Apartments
- 29 Floors
- Only 4 Apartments Per Floor
- Club Roset (Approx. 60,000 Sq. Ft.)
- Rooftop Infinity Swimming Pool
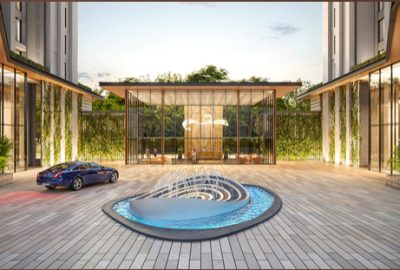
- Triple-Height Entrance Lobby
- Double-Height Sports Courts
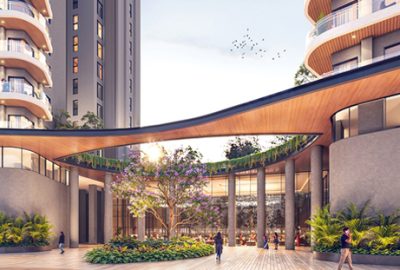
- Landscaped Green Spaces
- Basement Parking
- High-Speed Elevators
- 24×7 Security & Power Backup
- UP RERA Registered Project – UPRERAPRJ242904/05/2026
Apartment Options
| Apartment Type | Super Area |
|---|---|
| 3 BHK | 1,930 Sq. Ft. |
| 3 BHK + Study | 2,150 Sq. Ft. |
Apartment layouts are designed with spacious living areas, large balconies, premium bedrooms, and efficient space planning for modern family living.
Premium Amenities Featured in the Brochure
The brochure showcases the lifestyle facilities available within the project, including:
- Club Roset
- Rooftop Infinity Pool
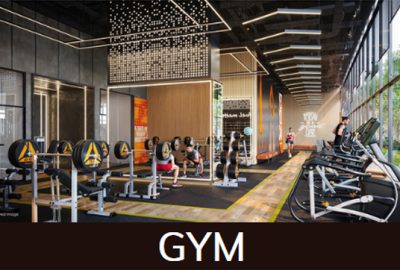
- Fully Equipped Gymnasium
- Banquet Hall
- Private Auditorium
- Indoor Games Lounge
- Restaurant & Café
- Children’s Play Area
- Jogging Track
- Cricket Practice Pitch
- Basketball & Badminton Courts
- Landscaped Gardens
- Multi-Level Security
- Power Backup
Location Advantages
Rosemont Residency enjoys excellent connectivity to major destinations across Delhi NCR.
- Delhi–Meerut Expressway (NH24)
- Aditya World City Township
- Electronic City Metro Station
- Noida Sector 62
- Ghaziabad Railway Station
- Indirapuram
- Vasundhara
- Wave City
- East Delhi
- Hindon Airport
How to Download the Rosemont Residency Brochure?
You can request or download the latest brochure from the project website or trusted property portals.
Frequently Asked Questions
1. What information is available in the Rosemont Residency brochure?
The brochure includes floor plans, site plan, amenities, specifications, location map, apartment sizes, price details, payment plans, and builder information.
2. Can I download the brochure online?
Yes. The brochure can be requested or downloaded through the project website and selected property portals.
3. Does the brochure include floor plans?
Yes. It contains detailed floor plans for the available apartment configurations.
4. Does the brochure contain the latest price list?
The brochure generally includes indicative pricing, while the latest pricing and offers should be confirmed with the sales team.
5. Is Rosemont Residency RERA approved?
Yes. The project is registered with UP RERA under registration number UPRERAPRJ242904/05/2026.


Related posts
Aditya Wirld City Project
The Kutumb Location: Understanding The Strategic Advantage Of NH24 Ghaziabad
In real estate, location is one of the most important factors that influences property value, lifestyle convenience, and long-term investment potential. When buyers search for…
Aditya Wirld City Project
The Kutumb Floor Plan: Understanding Apartment Layout, Space Planning & Home Design
Choosing a home is not only about location and pricing. The internal layout of an apartment plays an equally important role in determining comfort, functionality,…
Aditya Wirld City Project
The Kutumb Price List: Complete Guide To Property Pricing, Cost Factors & Buying Process
Buying a home is one of the biggest financial decisions for any family. Before investing in a residential property, buyers usually search for detailed pricing…

Aditya Wirld City Project
The Kutumb Price: Complete Pricing Guide For Homebuyers
Buying a home is one of the biggest financial decisions in a person’s life. Before investing in a residential property, buyers want complete clarity about…
Aditya Wirld City Project
The Kutumb NH24 Ghaziabad Location, Connectivity, Nearby Areas & Lifestyle Advantages
The Kutumb NH24 Ghaziabad Location Advantage Location is one of the most important factors when selecting a residential property. A home’s value is not only…
Leave a reply