
Aditya Wirld City Project
Aditya Rosemont Residency Floor Plan – Complete Guide to Premium 3 BHK Layouts, Design & Space Planning
Choosing a home goes far beyond selecting a location. One of the most important factors that determines your daily comfort, functionality, and long-term satisfaction is the floor plan. A thoughtfully designed layout improves natural lighting, enhances ventilation, optimizes privacy, and makes every square foot more usable.
The Aditya Rosemont Residency Floor Plan has been designed with these principles in mind, offering spacious 3 BHK residences within the well-planned Aditya World City township on NH-24, Ghaziabad. Instead of focusing only on square footage, the project emphasizes efficient space utilization, seamless movement between rooms, and modern lifestyle requirements.
Whether you are purchasing your first home, upgrading to a larger residence, or evaluating an investment opportunity, understanding the floor plan helps you make an informed decision. This comprehensive guide explains the layout philosophy, room planning, space optimization, design highlights, and the practical advantages of the available configurations.
Featured Snippet
What is the Aditya Rosemont Residency Floor Plan?
The Aditya Rosemont Residency Floor Plan features premium 3 BHK residences thoughtfully designed to maximize usable living space, natural light, ventilation, privacy, and functionality. The layouts include spacious living and dining areas, well-planned bedrooms, modern kitchens, attached bathrooms, balconies, and utility spaces suitable for contemporary family living.
Table of Contents
- About Aditya Rosemont Residency
- Why Floor Plans Matter Before Buying a Home
- Aditya Rosemont Residency Floor Plan Overview
- Design Philosophy
- Configuration Overview
- Space Planning
- Living & Dining Layout
- Bedroom Planning
- Kitchen Design
- Balcony Planning
- Ventilation & Natural Lighting
- Family-Friendly Design Features
- Smart Space Utilization
- Who Should Buy These Homes?
- Frequently Asked Questions
About Aditya Rosemont Residency
Aditya Rosemont Residency is a premium residential development located within Aditya World City, a large integrated township situated along NH-24 (Delhi–Meerut Expressway), Ghaziabad. The project is designed to offer modern urban living with a combination of contemporary architecture, landscaped open spaces, lifestyle amenities, and thoughtfully planned residential towers.
The development focuses on delivering comfortable homes that balance aesthetics with functionality. Every residence is designed to provide ample natural light, cross ventilation, and efficient utilization of space, creating an environment suitable for modern families.
Its location within an established township adds value by offering planned infrastructure, internal roads, green areas, and access to everyday conveniences.
Why the Floor Plan is One of the Most Important Buying Factors
Many buyers compare apartments based only on carpet area or price. However, experienced homebuyers know that layout efficiency often matters more than size alone.
A well-designed floor plan can make a moderately sized apartment feel larger, while a poorly planned layout may leave a bigger apartment feeling cramped.
Key reasons why the floor plan is critical include:
- Better furniture placement
- Improved natural ventilation
- Increased daylight
- Enhanced privacy
- Efficient circulation space
- Minimal dead corners
- Comfortable family living
- Flexible interior design
- Better resale value
- Higher rental appeal
The Aditya Rosemont Residency Floor Plan focuses on balancing aesthetics and everyday practicality.
Aditya Rosemont Residency Floor Plan Overview
The project primarily offers thoughtfully designed 3 BHK residences created for families seeking spacious and modern homes.
The layouts aim to combine functionality with elegance by providing:
- Spacious living room
- Dedicated dining area
- Three well-sized bedrooms
- Modern kitchen
- Utility area
- Attached bathrooms
- Balconies
- Efficient circulation
- Storage opportunities
- Comfortable privacy zones
Rather than wasting space on oversized corridors, the design philosophy emphasizes maximizing usable living areas.
Design Philosophy Behind the Floor Plan
Modern homebuyers expect more than four walls—they seek a living experience.
The design philosophy of Aditya Rosemont Residency focuses on:
1. Open Living Experience
The living and dining areas are designed to create a spacious atmosphere, making family interactions and entertaining guests more enjoyable.
2. Functional Privacy
Private spaces, such as bedrooms, are planned to remain separate from common areas, ensuring comfort and minimizing disturbances.
3. Efficient Movement
The layout enables smooth movement between key areas like the entrance, living room, kitchen, bedrooms, and balconies, avoiding unnecessary passageways.
4. Natural Light
Large windows and balconies help maximize daylight, reducing dependence on artificial lighting during the day.
5. Cross Ventilation
Good airflow improves indoor comfort, supports healthier living conditions, and contributes to energy efficiency.
Configuration Overview
The Aditya Rosemont Residency Floor Plan is centered around premium 3 BHK homes suitable for:
- Working professionals
- Growing families
- Multi-generational households
- Investors seeking premium properties
- Buyers upgrading from smaller apartments
The layouts are designed to accommodate contemporary furniture arrangements while maintaining spacious circulation areas.
Smart Space Planning
Efficient space planning is one of the strongest aspects of modern residential architecture.
Instead of increasing apartment size unnecessarily, intelligent planning focuses on:
- Reducing wasted space
- Maximizing usable areas
- Enhancing comfort
- Improving storage possibilities
- Creating visually larger interiors
This approach allows residents to enjoy practical living without compromising on aesthetics.
Spacious Living Room Design
The living room serves as the heart of every home.
The Aditya Rosemont Residency Floor Plan emphasizes a spacious central living area that supports multiple activities:
- Family gatherings
- Guest entertainment
- Children’s activities
- Relaxation
- Television viewing
- Reading
- Home celebrations
The design allows homeowners to personalize the space with various furniture layouts.
Dining Area Planning
A dedicated dining space enhances functionality and encourages family interaction.
Instead of isolating the dining area, the layout integrates it naturally with the living room while maintaining visual distinction.
Benefits include:
- Better social interaction
- Easy kitchen access
- Efficient serving
- Flexible furniture placement
- Spacious ambiance
Modern Kitchen Layout
The kitchen is designed as a functional workspace that supports modern cooking habits.
Typical design priorities include:
- Efficient work triangle
- Adequate countertop space
- Storage-friendly cabinetry
- Ventilation
- Natural lighting
- Convenient utility access
- Easy maintenance
A well-planned kitchen improves workflow while keeping the home organized.
Utility Space Benefits
Utility areas often go unnoticed during apartment selection but significantly enhance convenience.
A dedicated utility zone can accommodate:
- Washing machine
- Cleaning supplies
- Laundry tasks
- Drying arrangements
- Additional storage
This keeps the kitchen clutter-free and improves overall organization.
Bedroom Planning
A premium home requires bedrooms that offer privacy, comfort, and flexibility.
The Aditya Rosemont Residency Floor Plan is designed to ensure each bedroom functions independently while maintaining harmony with the overall layout.
Master Bedroom
The primary bedroom is envisioned as a private retreat, typically featuring:
- Comfortable bed placement
- Wardrobe space
- Attached bathroom
- Natural lighting
- Cross ventilation
- Balcony access (subject to layout)
- Space for additional furniture such as a study desk or lounge chair
Children’s Bedroom
A well-planned children’s room can accommodate:
- Single or twin beds
- Study table
- Storage units
- Bookshelves
- Play area
- Wardrobes
The flexible layout allows the room to evolve as children grow.
Guest Bedroom
The third bedroom serves multiple purposes:
- Guest accommodation
- Home office
- Elderly family member’s room
- Hobby room
- Study
- Multi-purpose family space
This versatility makes the 3 BHK configuration suitable for changing family needs.
Balcony Design
Modern homebuyers increasingly value outdoor extensions of their living spaces.
Balconies can provide:
- Fresh air
- Natural light
- Relaxation area
- Small garden
- Morning tea corner
- Outdoor seating
- Better ventilation
When integrated effectively into the floor plan, balconies enhance both aesthetics and functionality.
Natural Light & Ventilation
One of the defining features of a well-designed apartment is its ability to welcome daylight and fresh air.
Good natural lighting offers several benefits:
- Reduced electricity usage during the day
- Brighter interiors
- Improved mood and well-being
- Better visual comfort
- Enhanced interior aesthetics
Similarly, effective cross ventilation contributes to:
- Healthier indoor air quality
- Reduced humidity
- Better thermal comfort
- Fresher living spaces
Why Families Prefer 3 BHK Floor Plans
A 3 BHK configuration has become one of the most sought-after residential formats because it balances space, affordability, and flexibility.
Advantages include:
| Benefit | Why It Matters |
|---|---|
| Extra Bedroom | Ideal for guests, parents, or a home office |
| Better Privacy | Separate spaces for family members |
| Higher Resale Appeal | Popular among end-users and investors |
| Flexible Use | Room can adapt to changing needs |
| Long-Term Comfort | Suitable for growing families |
People Also Ask
Is the Aditya Rosemont Residency Floor Plan suitable for families?
Yes. The thoughtfully designed 3 BHK layouts are intended to provide spacious living, privacy, and flexibility for modern family lifestyles.
Does the floor plan focus on ventilation?
The design emphasizes natural light and cross ventilation through strategically planned windows and balconies.
Why is the floor plan important before buying?
A floor plan determines how efficiently space is used, how comfortable daily living will be, and how easily the home can adapt to future needs.
Is a 3 BHK a good investment?
Well-designed 3 BHK apartments are often favored by end-users and investors due to their versatility, long-term usability, and broad market demand.
Detailed 3 BHK Floor Plan Analysis of Aditya Rosemont Residency
The Aditya Rosemont Residency Floor Plan has been thoughtfully designed to meet the needs of modern families who seek spacious, functional, and aesthetically pleasing homes. Every corner of the apartment is planned to maximize usability while maintaining privacy, natural ventilation, and seamless movement between rooms.
Unlike conventional apartment layouts where a significant portion of the area is consumed by passages and unused corners, the Rosemont Residency floor plan focuses on efficient space utilization. This design philosophy creates a home that feels larger, brighter, and more comfortable for everyday living.
Whether you are a first-time homebuyer, upgrading to a larger home, or investing in premium real estate in Ghaziabad, understanding the floor plan can help you make a confident decision.
Spacious Entrance with a Welcoming First Impression
The entrance of a home sets the tone for the overall living experience. A thoughtfully planned entryway offers a smooth transition into the living area while ensuring privacy for the rest of the home.
A well-designed entrance also provides opportunities to personalize the space with decorative elements such as artwork, mirrors, shoe storage, indoor plants, or a stylish console table. The entrance connects naturally to the main living area without interrupting the flow of movement.
Benefits of a Well-Planned Entrance
- Creates a welcoming atmosphere
- Maintains privacy from bedrooms
- Easy movement for residents and guests
- Space for décor and storage
- Enhances the visual appeal of the home
Spacious Living Room Designed for Modern Families
The living room is often considered the heart of the home, where families spend quality time together and welcome guests. The Aditya Rosemont Residency Floor Plan emphasizes a spacious living area that balances comfort with functionality.
The layout allows homeowners to arrange furniture in multiple ways without making the room feel crowded. Large windows and balcony access help create a bright and airy environment throughout the day.
The living room is ideal for:
- Family gatherings
- Watching television
- Hosting guests
- Celebrating festivals
- Reading and relaxation
- Indoor children’s activities
A flexible layout also allows future interior redesigns without major structural changes.
Open Living and Dining Concept
Modern apartments increasingly feature open-plan layouts, and the Rosemont Residency floor plan reflects this trend. The living and dining areas are connected to create a larger visual space while still maintaining functional separation.
This layout encourages interaction among family members and makes entertaining guests more enjoyable. It also improves natural light distribution and cross ventilation throughout the common areas.
Advantages of an Open Layout
- Spacious feel
- Better natural lighting
- Improved airflow
- Flexible furniture placement
- Enhanced family interaction
- Modern aesthetic appeal
Dining Area with Practical Functionality
A dedicated dining space plays an important role in daily family life. Positioned conveniently near the kitchen, it allows easy serving while remaining connected to the living area.
Beyond dining, this space can also be used for:
- Children’s study sessions
- Work-from-home activities
- Family discussions
- Festive celebrations
- Board games and social gatherings
The versatility of the dining area makes it a valuable part of the overall floor plan.
Smart Kitchen Layout for Everyday Convenience
The kitchen is one of the most frequently used spaces in any home. The Aditya Rosemont Residency Floor Plan is designed to create a practical and organized cooking environment.
The layout focuses on minimizing unnecessary movement while providing sufficient workspace for meal preparation.
Important Features
- Efficient workflow
- Good ventilation
- Adequate natural light
- Convenient storage
- Easy access to utility area
- Comfortable movement while cooking
Modern homeowners often prefer modular kitchens because they maximize storage while maintaining a clean and elegant appearance.
Efficient Kitchen Work Triangle
Interior designers commonly recommend the “Kitchen Work Triangle,” which connects the three most frequently used areas:
- Cooking zone
- Sink
- Refrigerator
Keeping these points within convenient reach reduces walking distance and improves cooking efficiency.
Kitchen Storage Solutions
A well-organized kitchen makes everyday tasks easier and more enjoyable.
Popular storage options include:
- Overhead cabinets
- Base cabinets
- Tall pantry units
- Corner storage
- Pull-out drawers
- Appliance cabinets
- Spice racks
- Utility shelves
Proper storage planning helps maintain a clutter-free cooking environment.
Utility Area for Daily Household Tasks
A dedicated utility space adds significant convenience to daily life. Instead of using the kitchen for laundry and cleaning activities, homeowners can utilize this separate area.
Possible uses include:
- Washing machine placement
- Laundry drying
- Cleaning equipment storage
- Utility sink
- Additional storage shelves
This separation helps keep the kitchen clean and organized.
Master Bedroom Designed for Privacy and Comfort
The master bedroom is intended to serve as a peaceful retreat where homeowners can relax after a busy day.
The layout generally provides enough space for:
- King-size bed
- Bedside tables
- Wardrobe
- Dressing unit
- Lounge chair
- Study desk
- Television unit
A thoughtfully designed bedroom also benefits from natural lighting and ventilation, contributing to a healthier indoor environment.
Attached Bathroom Convenience
An attached bathroom enhances privacy while improving everyday convenience.
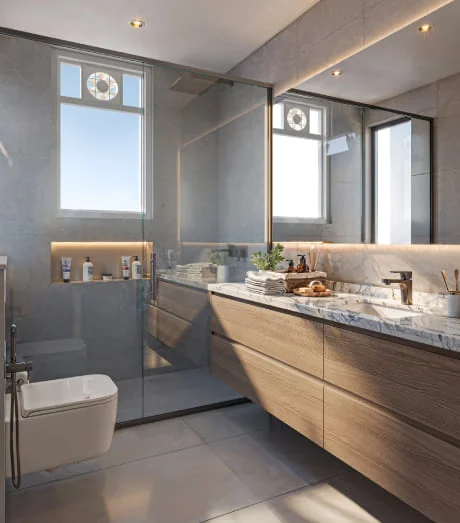
Modern bathroom design focuses on:
- Premium sanitary fittings
- Easy maintenance
- Adequate ventilation
- Functional storage
- Anti-skid flooring
- Contemporary aesthetics
Children’s Bedroom with Flexible Design
Children’s needs evolve over time, and the floor plan supports this flexibility. Initially, the room may function as a nursery and later become a study room, teenager’s bedroom, or hobby space.
Furniture arrangements may include:
- Bed
- Wardrobe
- Study table
- Bookshelves
- Storage cabinets
A flexible layout allows the room to adapt as children grow.
Guest Bedroom or Home Office
One of the greatest advantages of a 3 BHK apartment is the availability of an additional room that can serve multiple purposes.
Depending on your lifestyle, this room may become:
- Guest bedroom
- Home office
- Parents’ bedroom
- Library
- Hobby room
- Prayer room
- Fitness room
This adaptability adds long-term value to the property.
Modern Bathroom Planning
Bathrooms are no longer viewed simply as functional spaces—they are now designed to enhance comfort and convenience.
Key considerations include:
- Efficient layout
- Good ventilation
- Quality fixtures
- Anti-skid flooring
- Storage solutions
- Easy maintenance
Proper planning ensures both practicality and visual appeal.
Spacious Balcony for Better Living
Balconies extend the living area and offer residents a connection with the outdoors.
Popular balcony uses include:
- Morning tea space
- Reading corner
- Mini garden
- Yoga area
- Outdoor seating
- Evening relaxation
Balconies also contribute to better airflow and increased natural lighting inside the apartment.
Smart Space Utilization
One of the highlights of the Aditya Rosemont Residency Floor Plan is its efficient use of available space. Rather than allocating excessive area to corridors or unused corners, the layout focuses on maximizing usable living areas.
Benefits
- Comfortable furniture placement
- Better movement throughout the apartment
- Reduced wasted space
- Improved functionality
- Modern appearance
- Enhanced lifestyle
Efficient layouts often make apartments feel larger than their actual dimensions.
Carpet Area vs Built-Up Area vs Super Built-Up Area
Understanding these terms is essential before purchasing any apartment.
| Area Type | Description |
|---|---|
| Carpet Area | The actual usable floor area inside the apartment where furniture can be placed. |
| Built-Up Area | Carpet area plus the thickness of internal and external walls, along with balconies. |
| Super Built-Up Area | Built-up area plus a proportionate share of common spaces like lifts, corridors, staircases, lobby, and amenities. |
Always compare properties using the RERA-defined carpet area, as it provides the most accurate representation of usable space.
Furniture Planning Ideas
A thoughtfully designed floor plan supports multiple furniture layouts without restricting movement.
Living Room
- Large sofa
- Coffee table
- TV unit
- Accent chairs
- Decorative plants
Dining Area
- Six-seater dining table
- Crockery cabinet
- Pendant lighting
Master Bedroom
- King-size bed
- Wardrobes
- Dressing table
- Side tables
Children’s Bedroom
- Bed
- Study desk
- Bookshelf
- Storage cabinet
Guest Bedroom
- Queen-size bed
- Workstation
- Wardrobe
- Sofa-cum-bed
Natural Light and Cross Ventilation
Natural light enhances the overall atmosphere of a home while reducing dependence on artificial lighting.
Advantages of Natural Light
- Bright interiors
- Energy efficiency
- Improved visual comfort
- Pleasant ambiance
Cross ventilation improves indoor air circulation and contributes to a healthier environment by allowing fresh air to flow through the apartment.
Vastu Considerations
Many homebuyers consider Vastu principles while selecting a property. Although preferences differ, common guidelines include:
| Area | Preferred Direction |
|---|---|
| Main Entrance | East or North |
| Living Room | East or North |
| Kitchen | South-East |
| Master Bedroom | South-West |
| Children’s Room | West or North-West |
| Prayer Area | North-East |
| Study Space | East |
Disclaimer: Unit orientation and Vastu suitability should always be verified using the official floor plan and project documents provided by the developer.
Why a 3 BHK Floor Plan is Ideal for Modern Families
A premium 3 BHK apartment offers flexibility, comfort, and future readiness.
Major Advantages
- Dedicated work-from-home space
- Guest accommodation
- Better privacy
- Comfortable family living
- Higher resale value
- Strong rental demand
- Flexible room usage
- Long-term investment potential
People Also Ask
Is the Aditya Rosemont Residency Floor Plan suitable for families?
Yes. The spacious 3 BHK configuration provides ample room for families, offering privacy, flexibility, and comfortable living spaces.
Can one bedroom be converted into a home office?
Absolutely. The additional bedroom can function as a dedicated workspace, study, library, or hobby room without compromising the functionality of the home.
Why should buyers review the floor plan before booking?
The floor plan helps buyers understand room sizes, circulation, storage, natural lighting, ventilation, and overall space utilization, enabling better purchasing decisions.
Does the floor plan support modern interior design?
Yes. The efficient layout allows homeowners to incorporate modular kitchens, contemporary furniture, smart storage solutions, and personalized décor while maintaining a spacious feel.
Room-by-Room Breakdown of the Aditya Rosemont Residency Floor Plan
One of the biggest strengths of the Aditya Rosemont Residency Floor Plan is its practical room arrangement. Every space is designed to enhance functionality while maintaining privacy, comfort, and visual appeal. Instead of simply increasing the apartment size, the layout focuses on creating a home that feels spacious and adapts to modern lifestyles.
Whether you’re planning to move in with your family or purchase the property as a long-term investment, understanding how each room functions will help you evaluate its suitability.
Living Room – The Heart of Your Home
The living room is where families spend quality time together and where guests are welcomed. A well-planned living room creates a comfortable atmosphere while ensuring easy movement throughout the apartment.
The layout provides sufficient space for various furniture arrangements without making the room feel overcrowded.
Suggested Living Room Setup
- L-shaped sofa
- Coffee table
- Television unit
- Accent chair
- Indoor plants
- Decorative lighting
- Side tables
A spacious living room also provides flexibility for festive decorations, children’s playtime, or social gatherings.
Benefits
- Comfortable family interactions
- Easy guest entertainment
- Better furniture flexibility
- Bright and airy interiors
- Improved circulation space
Dining Area – Connecting Family Moments
Located close to the kitchen, the dining area creates a natural transition between cooking and family meals. It also serves as a multi-functional space suitable for everyday activities.
Besides dining, homeowners can use this area for:
- Children’s homework
- Work-from-home setup
- Casual meetings
- Family game nights
- Weekend breakfasts
The open connection between the dining and living areas creates a larger visual space and improves overall functionality.
Kitchen – Built for Everyday Efficiency
A modern kitchen should support convenience, organization, and ease of movement. The Aditya Rosemont Residency Floor Plan emphasizes efficient kitchen planning, making daily cooking and meal preparation more enjoyable.
Key Design Priorities
- Ample countertop space
- Dedicated storage
- Proper ventilation
- Easy access to utility area
- Efficient work zones
- Organized workflow
Modular kitchen designs can further enhance functionality with customized cabinets and smart storage solutions.
Kitchen Work Zones
Professional kitchen planners divide the kitchen into separate functional zones.
Preparation Zone
Used for washing vegetables, cutting ingredients, and meal preparation.
Cooking Zone
Dedicated to the cooktop, chimney, and cooking appliances.
Cleaning Zone
Includes the sink and waste disposal area for easy cleanup.
Storage Zone
Designed for groceries, utensils, cookware, and kitchen appliances.
Separating these zones helps maintain efficiency and reduces unnecessary movement.
Utility Area – A Practical Addition
The utility area is often overlooked during property selection, yet it significantly improves daily convenience.
This dedicated space can accommodate:
- Washing machine
- Dryer
- Cleaning supplies
- Laundry baskets
- Utility sink
- Extra storage shelves
Keeping laundry activities separate from the kitchen helps maintain cleanliness and organization.
Master Bedroom – Comfort Meets Privacy
The master bedroom is designed as a private retreat for homeowners. It provides a peaceful environment for relaxation while allowing enough room for modern furniture arrangements.
Furniture Ideas
- King-size bed
- Side tables
- Full-height wardrobe
- Dressing table
- Lounge chair
- Television unit
- Study desk
A spacious bedroom also makes future renovations or interior upgrades easier.
Attached Bathroom
An attached bathroom enhances convenience and privacy.
Modern bathrooms are designed with:
- Premium sanitary ware
- Contemporary fittings
- Anti-skid flooring
- Adequate lighting
- Proper ventilation
- Easy-to-maintain surfaces
Storage cabinets and mirrors further improve usability.
Children’s Bedroom – Flexible for Every Stage of Life
Children’s requirements change as they grow, making flexibility an essential design feature.
Initially, the room may serve as:
- Nursery
Later it can transform into:
- Study room
- Teenager’s bedroom
- Hobby room
- Gaming room
The adaptable layout allows homeowners to redesign the room without structural modifications.
Guest Bedroom – More Than Just a Spare Room
The third bedroom adds tremendous flexibility to the apartment.
Possible uses include:
- Guest accommodation
- Parents’ room
- Home office
- Library
- Prayer room
- Fitness room
- Creative studio
This adaptability makes the 3 BHK layout suitable for changing family needs over the years.
Balcony – Your Private Outdoor Space
Balconies provide an opportunity to enjoy fresh air and natural surroundings without leaving home.
Popular ideas include:
- Morning coffee corner
- Reading space
- Indoor garden
- Yoga zone
- Outdoor seating
- Evening relaxation area
A thoughtfully designed balcony also improves cross ventilation throughout the apartment.
Efficient Space Planning
The success of any apartment depends on how efficiently the available area is utilized. The Aditya Rosemont Residency Floor Plan minimizes wasted corners and unnecessary passages, allowing more usable living space.
Space Planning Benefits
- Better room proportions
- Comfortable furniture placement
- Smooth movement between rooms
- Reduced dead space
- Improved storage opportunities
- Spacious overall feel
Efficient layouts enhance both functionality and long-term property value.
Storage Planning for Modern Homes
Storage is an important factor that contributes to an organized and clutter-free lifestyle.
Smart Storage Ideas
- Floor-to-ceiling wardrobes
- Loft cabinets
- Under-bed storage
- Modular kitchen cabinets
- Wall-mounted shelves
- Hidden storage benches
- Multi-purpose furniture
These solutions help maximize available space without affecting the overall aesthetics of the home.
Natural Lighting Throughout the Home
Natural light plays a vital role in creating a pleasant living environment. Large windows and thoughtfully positioned openings allow sunlight to brighten the interiors during the day.
Advantages of Natural Lighting
- Reduced electricity consumption
- Brighter interiors
- Better indoor ambiance
- Improved productivity
- Positive living environment
Homes with abundant natural light often feel more spacious and inviting.
Cross Ventilation for Healthier Living
Proper airflow contributes to a healthier indoor environment by allowing fresh air to circulate throughout the apartment.
Benefits of Cross Ventilation
- Better air quality
- Reduced humidity
- Improved thermal comfort
- Fresher interiors
- Less dependence on mechanical ventilation
Cross ventilation also helps maintain a comfortable indoor climate during different seasons.
Home Interior Design Ideas
The versatile layout of the Aditya Rosemont Residency Floor Plan supports a wide range of interior design styles.
Contemporary Style
- Neutral colors
- Minimal furniture
- Clean lines
- Glass accents
Luxury Style
- Marble finishes
- Premium lighting
- Wooden paneling
- Designer furniture
Modern Minimalist
- Functional furniture
- Hidden storage
- Open spaces
- Soft color palette
Family-Friendly Style
- Durable materials
- Comfortable seating
- Multi-purpose furniture
- Easy maintenance
Work-from-Home Friendly Layout
As hybrid work becomes more common, many buyers prioritize homes that support remote working.
The third bedroom can easily function as a dedicated workspace equipped with:
- Study desk
- Ergonomic chair
- Bookshelves
- High-speed internet setup
- Storage cabinets
Having a separate office space helps maintain productivity while preserving privacy.
Investment Perspective
A thoughtfully designed floor plan can positively influence a property’s long-term demand.
Why Buyers Prefer Efficient Layouts
- Better resale potential
- Strong rental demand
- Family-friendly design
- Adaptability for changing lifestyles
- Higher perceived value
Layout efficiency is often one of the key factors considered by end-users and investors alike.
Common Mistakes to Avoid When Evaluating a Floor Plan
Before making a property purchase, buyers should carefully review the official floor plan and project documentation.
Avoid these common mistakes:
- Focusing only on super built-up area
- Ignoring the carpet area
- Overlooking storage requirements
- Not checking balcony access
- Forgetting furniture placement
- Ignoring natural light and ventilation
- Not considering future family needs
A detailed evaluation helps ensure the chosen home aligns with both current and future requirements.
Frequently Asked Questions
Why is a well-designed floor plan important?
A practical floor plan improves comfort, movement, storage, privacy, and overall functionality, making everyday living more enjoyable.
Can the third bedroom be customized?
Yes. Depending on your lifestyle, it can be used as a guest room, study, home office, library, gym, or hobby room.
Does natural light affect property value?
Homes with good natural lighting and ventilation are generally more attractive to buyers and tenants, contributing to better long-term appeal.
What should buyers verify before booking?
Always review the official floor plan, carpet area, room dimensions, specifications, and project documents provided by the developer before making a purchase decision.
Aditya Rosemont Residency Master Plan – A Thoughtfully Designed Township Experience
Beyond the apartment interiors, the Aditya Rosemont Residency Floor Plan is complemented by a carefully planned master layout that focuses on open spaces, greenery, modern infrastructure, and premium lifestyle amenities. A well-designed master plan enhances the overall living experience by balancing residential towers with landscaped areas, recreational facilities, pedestrian pathways, and community spaces.
The project is part of Aditya World City, an integrated township on NH-24 (Delhi–Meerut Expressway), Ghaziabad, offering residents the advantage of planned urban development and improved connectivity.
Note: Buyers should always refer to the latest official master plan, brochure, and sales documentation provided by the developer for the most up-to-date tower positioning, amenities, and layout details.
Master Plan Highlights
The master plan has been envisioned to create a harmonious balance between built-up areas and open green spaces. Instead of overcrowding the site with residential blocks, the development aims to provide breathing spaces that contribute to a healthier and more enjoyable lifestyle.
Key Highlights
- High-rise residential towers
- Landscaped gardens
- Wide internal roads
- Dedicated pedestrian walkways
- Children’s play areas
- Lifestyle amenities
- Clubhouse facilities
- Green open spaces
- Visitor parking
- Security infrastructure
This integrated planning helps create a community-oriented environment where residents can enjoy both privacy and social interaction.
Tower Planning and Layout
A well-planned tower layout contributes to better sunlight, ventilation, and privacy. Proper spacing between buildings also enhances the visual appeal of the project while reducing congestion.
Benefits of Planned Tower Placement
- Improved natural light
- Better cross ventilation
- Enhanced privacy
- Open views
- Reduced overlooking between apartments
- Comfortable movement within the community
Thoughtful tower positioning can also improve the overall aesthetic appeal of the township.
Open Green Spaces
Modern homebuyers increasingly prioritize projects that offer access to greenery and outdoor spaces. Landscaped areas not only enhance the appearance of the development but also contribute to physical and mental well-being.
Advantages of Green Areas
- Cleaner surroundings
- Fresh air
- Walking paths
- Relaxation zones
- Community interaction
- Better environmental balance
Green spaces also provide safe areas where children and senior citizens can spend time outdoors.
Landscaped Gardens
Beautifully landscaped gardens create a peaceful environment within the residential community. These areas can become ideal spaces for morning walks, evening strolls, or simply unwinding after a busy day.
Common landscaping features may include:
- Flower beds
- Decorative plants
- Seating areas
- Walking trails
- Open lawns
- Water features (where applicable)
A well-maintained landscape significantly enhances the overall living experience.
Clubhouse Lifestyle
One of the standout attractions of premium residential communities is the clubhouse. At Aditya Rosemont Residency, the clubhouse is designed to bring together leisure, fitness, and community activities under one roof.
Residents can enjoy a range of indoor facilities while spending quality time with family and neighbors.
Typical clubhouse facilities may include:
- Lounge areas
- Indoor games
- Multipurpose hall
- Fitness spaces
- Community gathering zones
- Event areas
The clubhouse becomes a central hub for celebrations, social events, and recreational activities.
Swimming Pool
A swimming pool adds both lifestyle value and recreational opportunities. It provides residents with a convenient place to relax, exercise, and spend time with family.
Benefits
- Low-impact fitness
- Stress relief
- Family recreation
- Leisure activities
- Improved quality of life
For exact specifications and availability, buyers should refer to the latest project brochure.
Fitness and Wellness Facilities
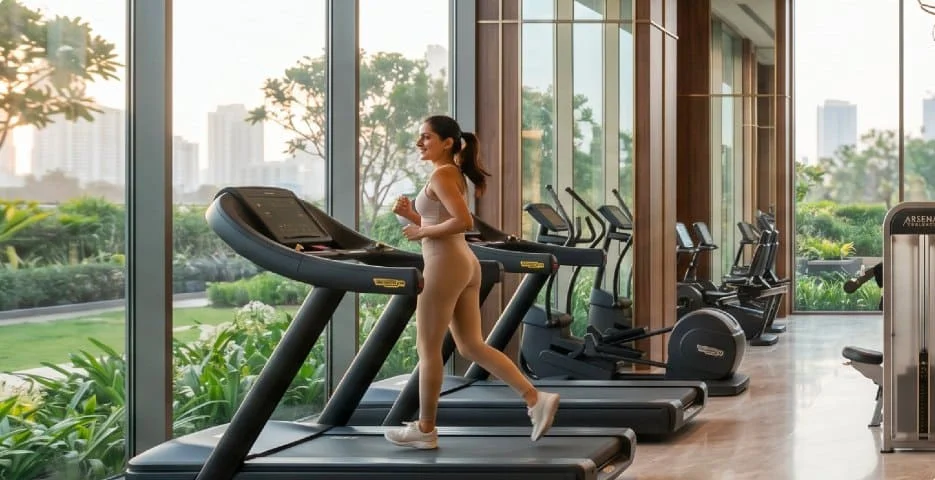
Health and wellness have become essential priorities for modern homeowners. Dedicated fitness facilities within the community encourage residents to maintain an active lifestyle without needing to travel elsewhere.
Potential wellness features include:
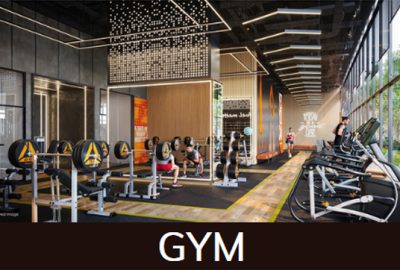
- Gymnasium
- Yoga space
- Meditation area
- Walking tracks
- Jogging paths
- Outdoor fitness equipment
Easy access to these facilities promotes regular exercise and overall well-being.
Children’s Play Area
Families with young children often look for safe and engaging play spaces within residential communities.
A dedicated play area offers:
- Safe recreational space
- Outdoor physical activity
- Social interaction
- Skill development
- Family-friendly environment
Such amenities contribute to a more vibrant and inclusive neighborhood.
Multipurpose Hall
A multipurpose hall provides residents with a convenient venue for hosting various events without leaving the community.
Possible uses include:
- Birthday celebrations
- Festivals
- Community meetings
- Cultural programs
- Family functions
- Workshops
This shared facility encourages stronger community engagement.
Indoor Games and Recreation
Indoor recreational spaces provide entertainment options regardless of the weather.
Common indoor games include:
- Table tennis
- Carrom
- Chess
- Billiards
- Board games
These facilities create opportunities for relaxation and social interaction.
Outdoor Sports Facilities
Many premium residential projects incorporate sports amenities to encourage an active lifestyle.
Possible outdoor facilities may include:
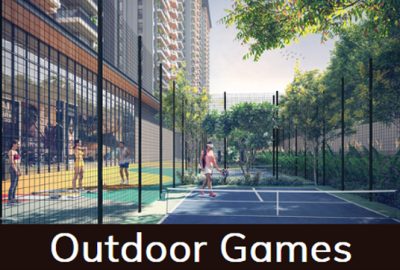
- Badminton court
- Basketball practice area
- Cricket practice space
- Cycling track
- Open exercise zones
Prospective buyers should verify the exact list of amenities from the official project documents.
Jogging and Walking Tracks
Dedicated walking and jogging tracks encourage healthy daily routines while keeping pedestrians away from vehicle traffic.
Benefits
- Safe walking environment
- Morning exercise
- Evening relaxation
- Improved fitness
- Community interaction
Well-planned pathways also enhance the visual appeal of landscaped areas.
Parking Facilities
Convenient parking is an important consideration for modern homebuyers.
A well-planned parking system offers:
- Organized vehicle movement
- Dedicated resident parking
- Visitor parking (subject to project provisions)
- Reduced congestion
- Improved safety
Always confirm the parking allocation policy and terms with the developer before booking.
Security Features
Safety remains one of the most important aspects of residential living. Modern developments typically incorporate multiple security measures to enhance resident confidence.
Common security features include:
- Gated entry and exit
- Security personnel
- CCTV surveillance in common areas
- Visitor management systems
- Controlled access points
- Well-lit common spaces
Specific security provisions may vary based on the final project specifications.
High-Speed Elevators
Efficient vertical transportation is essential in high-rise residential towers.
Modern elevator systems generally provide:
- Faster movement
- Reduced waiting time
- Smooth operation
- Convenience for residents and visitors
The number and capacity of elevators depend on the approved building design.
Power Backup
Reliable power backup helps maintain comfort during electricity interruptions.
Typically, backup systems may support:
- Common area lighting
- Elevators
- Essential services
Buyers should confirm the extent of power backup provided in the official specifications.
Water Supply and Infrastructure
A dependable water supply and well-planned infrastructure contribute to comfortable day-to-day living.
Projects of this nature generally focus on:
- Efficient water management
- Internal drainage
- Wide roads
- Street lighting
- Waste management systems
Detailed infrastructure specifications should be verified through official project documentation.
Sustainable Living Features
Many modern residential developments integrate environmentally responsible practices into their planning.
Examples include:
- Landscaped green areas
- Energy-efficient lighting in common spaces
- Rainwater harvesting (if implemented)
- Water conservation measures
- Waste management initiatives
For confirmed sustainability features, buyers should refer to the developer’s latest brochure and approvals.
Construction Quality and Specifications
Construction quality is a major factor influencing long-term durability, maintenance costs, and homeowner satisfaction.
When evaluating any project, buyers should review the official specifications covering:
- Structural framework
- Flooring materials
- Wall finishes
- Door and window quality
- Electrical fittings
- Plumbing systems
- Kitchen finishes
- Bathroom fixtures
Always rely on the developer’s published specification sheet rather than assumptions.
Lifestyle Benefits of a Well-Planned Community
Living in an integrated township offers advantages that extend beyond the apartment itself.
Key Benefits
- Community living
- Access to recreational amenities
- Green surroundings
- Better social interaction
- Family-friendly environment
- Improved quality of life
- Organized infrastructure
These factors contribute to a balanced urban lifestyle.
Comparison: Standalone Apartment vs Integrated Township
| Feature | Standalone Apartment | Integrated Township |
|---|---|---|
| Green Spaces | Limited | Extensive landscaped areas |
| Amenities | Basic | Comprehensive lifestyle facilities |
| Community Experience | Moderate | Strong community environment |
| Internal Roads | Limited | Planned infrastructure |
| Recreational Areas | Few | Multiple indoor and outdoor options |
| Long-Term Appeal | Good | Higher due to integrated planning |
People Also Ask
What is included in the Aditya Rosemont Residency master plan?
The master plan includes residential towers, landscaped open spaces, internal roads, lifestyle amenities, pedestrian pathways, parking areas, and community facilities. Buyers should refer to the latest official plans for exact details.
Why is the master plan important when buying a home?
A master plan helps buyers understand the overall layout of the community, including tower placement, open spaces, amenities, and infrastructure, enabling them to assess the project’s long-term livability.
Does the project offer green open spaces?
The development is planned with landscaped areas and open spaces that contribute to a more comfortable and visually appealing residential environment.
Should buyers verify the official master plan?
Yes. Before making a booking decision, always review the latest master plan, brochure, RERA information (if applicable), and project specifications issued by the developer.
Aditya Rosemont Residency Location Advantage – Excellent Connectivity on NH-24, Ghaziabad
Location is one of the most important factors when purchasing a home. While a spacious floor plan and premium amenities enhance the living experience, excellent connectivity significantly impacts daily convenience, future appreciation, and long-term investment value.
The Aditya Rosemont Residency Floor Plan is complemented by its strategic location within Aditya World City, situated along the Delhi–Meerut Expressway (NH-24) in Ghaziabad. This location offers residents easy access to major business districts, educational institutions, healthcare facilities, shopping destinations, and transportation networks across Delhi-NCR.
Why NH-24 is a Preferred Residential Destination
Over the past few years, NH-24 has transformed into one of the fastest-growing residential corridors in the National Capital Region. Improved road infrastructure, expanding commercial activity, and better connectivity have increased the area’s popularity among homebuyers and investors.
Key Advantages of NH-24
- Excellent road connectivity
- Growing social infrastructure
- Easy access to Noida and Delhi
- Expanding employment hubs
- Better investment opportunities
- Rapid urban development
- Improved transportation network
The Delhi–Meerut Expressway has further reduced travel time, making daily commuting more convenient.
Connectivity to Delhi
Residents can enjoy relatively smooth access to several parts of Delhi through the Delhi–Meerut Expressway and other connecting roads.
This benefits professionals working in:
- East Delhi
- Central Delhi
- South Delhi
- Connaught Place
- ITO
- Pragati Maidan
- Akshardham region
Improved road infrastructure helps reduce travel time compared to older commuting routes.
Easy Access to Noida
Noida remains one of the largest employment and commercial hubs in NCR. The project’s location allows convenient connectivity to several important sectors of Noida.
Professionals working in:
- Sector 62
- Sector 63
- Sector 18
- Sector 16
- Electronic City
- IT Parks
may find the location advantageous for daily commuting.
Connectivity to Greater Noida
Greater Noida has emerged as another major destination for residential, educational, and industrial development.
The location provides access to:
- Knowledge Park
- Industrial zones
- Educational institutions
- Commercial developments
This makes the project attractive for professionals and families alike.
Delhi–Meerut Expressway Benefits
The Delhi–Meerut Expressway has significantly improved regional connectivity by providing a faster route between Delhi and nearby cities.
Benefits Include
- Reduced travel time
- Smoother traffic movement
- Better accessibility
- Improved commuting experience
- Enhanced investment potential
Infrastructure improvements often contribute positively to long-term real estate demand.
Nearby Educational Institutions
Quality education is an important consideration for families purchasing a home. The surrounding region offers access to various schools and educational institutions.
Examples include (subject to proximity and verification):
- Reputed CBSE schools
- International schools
- Public schools
- Preschools
- Coaching institutes
- Higher education institutions
Prospective buyers should verify exact distances based on their preferred route and current road conditions.
Healthcare Facilities
Access to healthcare plays a crucial role in residential decision-making. The locality is connected to several hospitals, clinics, and diagnostic centers.
Nearby healthcare options may include:
- Multi-speciality hospitals
- Emergency care centers
- Diagnostic laboratories
- Dental clinics
- Pharmacies
- Wellness centers
Always verify the latest healthcare facilities in the vicinity for updated information.
Shopping and Entertainment
Residents generally prefer communities with convenient access to shopping and leisure destinations.
The surrounding region offers access to:
- Shopping malls
- Supermarkets
- Retail outlets
- Restaurants
- Cafés
- Multiplex cinemas
- Entertainment centers
These facilities contribute to a more comfortable urban lifestyle.
Everyday Convenience
Daily necessities are easily accessible through nearby commercial establishments.
Residents can typically find:
- Grocery stores
- Medical shops
- Banks
- ATMs
- Petrol pumps
- Convenience stores
- Local markets
Easy access to essential services enhances day-to-day living.
Public Transport Connectivity
In addition to road infrastructure, public transportation improves commuting flexibility.
Residents may benefit from connectivity through:
- Metro stations
- Bus services
- Auto-rickshaws
- Cab services
- Shared mobility options
Travel options continue to improve as infrastructure develops across the region.
Employment Opportunities Nearby
One of the biggest advantages of purchasing property in Ghaziabad is its proximity to major employment centers.
Professionals working in the following sectors may find the location convenient:
- Information Technology
- Banking
- Finance
- Manufacturing
- Education
- Healthcare
- Government offices
- Retail
Improved connectivity supports daily commuting to these employment hubs.
Why Families Prefer Aditya World City
Integrated townships provide a balanced lifestyle by combining residential spaces with planned infrastructure and community facilities.
Family-Friendly Features
- Open green spaces
- Wide roads
- Organized infrastructure
- Community living
- Lifestyle amenities
- Better security
- Children’s recreation areas
These factors contribute to a comfortable living environment suitable for different age groups.
Investment Potential of Aditya Rosemont Residency
Real estate investment decisions depend on multiple factors, including location, infrastructure, developer reputation, and market demand.
The location within Aditya World City offers several positive indicators that may support long-term value.
Investment Drivers
- Strategic NH-24 location
- Delhi–Meerut Expressway connectivity
- Integrated township development
- Growing residential demand
- Expanding commercial activity
- Infrastructure improvements
- End-user demand
While no investment returns are guaranteed, these factors are commonly evaluated by property buyers.
Rental Potential
Properties located near employment hubs and transportation networks often attract rental demand from professionals and families.
Potential tenant profiles include:
- IT professionals
- Corporate employees
- Government employees
- Business owners
- Families relocating within NCR
Rental demand depends on market conditions, apartment configuration, and local supply.
Future Infrastructure Growth
Infrastructure development plays an important role in long-term real estate appreciation.
Projects such as:
- Road improvements
- Metro expansion
- Commercial development
- Educational institutions
- Healthcare facilities
can positively influence the attractiveness of surrounding residential areas over time.
Lifestyle Advantages
Purchasing a home involves more than acquiring physical space—it is about creating a better lifestyle.
Residents may enjoy:
- Comfortable daily commuting
- Modern amenities
- Green surroundings
- Better social interaction
- Safe residential environment
- Convenient access to daily essentials
These lifestyle benefits make integrated townships increasingly popular among homebuyers.
Why Homebuyers Choose Premium 3 BHK Apartments
Modern buyers often prefer spacious homes that can adapt to changing family needs.
A premium 3 BHK apartment offers:
- Additional bedroom
- Home office flexibility
- Guest accommodation
- Better privacy
- Comfortable family living
- Long-term usability
- Strong resale appeal
These factors contribute to sustained demand in the residential market.
Comparison with Other Residential Projects
| Feature | Aditya Rosemont Residency | Typical Residential Project |
|---|---|---|
| Township Living | ✔ Integrated Township | May Vary |
| NH-24 Connectivity | ✔ Strong Connectivity | Depends on Location |
| Spacious 3 BHK Layout | ✔ Available | Varies by Project |
| Green Open Spaces | ✔ Planned | Limited in Some Projects |
| Lifestyle Amenities | ✔ Premium Amenities | Project Dependent |
| Modern Infrastructure | ✔ Planned Community | Varies |
Note: Buyers should compare projects based on official specifications, RERA details (where applicable), pricing, amenities, and location before making a purchase decision.
Buying Tips Before Booking
Before finalizing your apartment, consider the following:
- Review the official floor plan.
- Verify the carpet area and unit dimensions.
- Compare pricing with similar projects.
- Check the latest project approvals and documentation.
- Understand the payment plan and booking process.
- Visit the project site, if possible.
- Ask for the latest brochure and specifications.
- Clarify maintenance charges and parking policies.
Being well-informed helps you make a confident and transparent purchasing decision.
People Also Ask
Is NH-24 a good location for buying property?
NH-24 has become one of the prominent residential corridors in NCR due to improved infrastructure, connectivity, and growing social amenities. Individual investment decisions should be based on personal requirements and market research.
Why is location important when choosing a home?
A good location improves daily commuting, access to schools and hospitals, convenience, rental demand, and long-term property value.
Is Aditya World City suitable for families?
Integrated townships like Aditya World City are designed to provide residential, recreational, and community facilities in one planned environment, making them appealing to many families.
What should buyers verify before investing?
Always review the official brochure, floor plan, specifications, approvals, pricing, and other project documents provided by the developer before making a purchase decision.
Frequently Asked Questions (FAQs)
What is the Aditya Rosemont Residency Floor Plan?
The Aditya Rosemont Residency Floor Plan showcases thoughtfully designed premium 3 BHK apartments with efficient layouts, spacious living areas, modern kitchens, well-planned bedrooms, attached bathrooms, balconies, and functional utility spaces. Buyers should refer to the latest official floor plan provided by the developer for exact dimensions and configurations.
Which apartment configurations are available?
Aditya Rosemont Residency primarily offers premium 3 BHK residences designed for modern family living. Configuration availability may change over time, so it’s advisable to confirm the latest inventory with the developer or authorized sales team.
Is the floor plan Vastu-friendly?
Many buyers consider Vastu principles while selecting a home. Individual unit orientations and layouts may vary, so buyers should review the official floor plan and consult a Vastu expert if this is an important factor in their purchase decision.
Does the project provide balconies?
Yes, the floor plan includes balconies designed to improve natural light, ventilation, and outdoor living. Balcony size and placement depend on the selected unit configuration.
Is there a utility area in the apartment?
The layout includes a dedicated utility space to accommodate laundry and other household activities, helping keep the kitchen organized and clutter-free.
What makes the floor plan suitable for families?
The layout focuses on efficient space utilization, privacy, spacious common areas, and flexible room usage, making it suitable for growing families as well as multi-generational households.
Why is the floor plan important before booking?
Reviewing the floor plan helps buyers understand room sizes, furniture placement possibilities, circulation space, storage options, balcony access, and overall functionality before making a purchase decision.
What is the difference between carpet area and super built-up area?
Carpet Area refers to the usable floor area inside the apartment where furniture can be placed.
Super Built-Up Area includes the built-up area plus a proportionate share of common areas such as lobbies, lifts, staircases, and shared amenities.
Is Aditya Rosemont Residency located in Aditya World City?
Yes, the project is part of Aditya World City, an integrated township located along NH-24 (Delhi–Meerut Expressway) in Ghaziabad.
Is the project suitable for investment?
Location, infrastructure, connectivity, developer reputation, and market conditions all influence investment decisions. Buyers should conduct independent research and consult professionals before making financial commitments.
How can I get the latest floor plan?
The latest floor plan can be requested from the developer or an authorized channel. Always verify that you are reviewing the most recent version before booking.
Can I customize the apartment interiors?
Interior customization options, if available, depend on the stage of construction and the developer’s policies. Buyers should confirm this directly with the sales team.
Featured Snippet Opportunities
What is included in the Aditya Rosemont Residency Floor Plan?
The Aditya Rosemont Residency Floor Plan includes spacious 3 BHK apartment layouts with well-planned living and dining areas, modern kitchens, utility spaces, bedrooms, attached bathrooms, balconies, and efficient circulation designed for comfortable family living.
Why is the Aditya Rosemont Residency Floor Plan important?
A well-designed floor plan helps buyers evaluate usable space, room functionality, furniture placement, natural lighting, ventilation, privacy, and long-term suitability before purchasing a home.
Is Aditya Rosemont Residency a good choice for families?
The project is designed with spacious 3 BHK layouts, integrated township infrastructure, landscaped open areas, and lifestyle amenities that cater to the needs of many modern families. Buyers should assess whether the project aligns with their personal requirements.
Conclusion
The Aditya Rosemont Residency Floor Plan reflects a modern approach to residential design by emphasizing efficient space utilization, functional layouts, natural lighting, ventilation, and flexibility for contemporary family living. As part of Aditya World City on NH-24, the project combines thoughtfully planned 3 BHK residences with integrated township infrastructure, landscaped surroundings, and lifestyle amenities.
Before making a purchase decision, prospective buyers should carefully review the latest official floor plans, specifications, pricing, approvals, and project documents. Comparing these details with personal requirements and seeking professional advice where needed can help ensure a well-informed investment.
Whether your priority is comfortable family living, long-term usability, or evaluating residential options in Ghaziabad, understanding the floor plan is an important step toward selecting the right home.
Related posts
Aditya Wirld City Project
The Kutumb Location: Understanding The Strategic Advantage Of NH24 Ghaziabad
In real estate, location is one of the most important factors that influences property value, lifestyle convenience, and long-term investment potential. When buyers search for…
Aditya Wirld City Project
The Kutumb Floor Plan: Understanding Apartment Layout, Space Planning & Home Design
Choosing a home is not only about location and pricing. The internal layout of an apartment plays an equally important role in determining comfort, functionality,…
Aditya Wirld City Project
The Kutumb Price List: Complete Guide To Property Pricing, Cost Factors & Buying Process
Buying a home is one of the biggest financial decisions for any family. Before investing in a residential property, buyers usually search for detailed pricing…
Aditya Wirld City Project
The Kutumb Price: Complete Pricing Guide For Homebuyers
Buying a home is one of the biggest financial decisions in a person’s life. Before investing in a residential property, buyers want complete clarity about…
Aditya Wirld City Project
The Kutumb NH24 Ghaziabad Location, Connectivity, Nearby Areas & Lifestyle Advantages
The Kutumb NH24 Ghaziabad Location Advantage Location is one of the most important factors when selecting a residential property. A home’s value is not only…
Leave a reply