

Aditya Wirld City Project
Aditya Rosemont Residency Brochure – Download Project Brochure, Floor Plans, Price List & Amenities
Aditya Rosemont Residency Brochure
The Aditya Rosemont Residency Brochure is the perfect guide for homebuyers who want complete information about this premium residential project before making an investment. The brochure provides detailed insights into the project layout, floor plans, apartment configurations, amenities, specifications, pricing, payment plans, and location advantages.
Located in Aditya World City, NH-24 (Delhi–Meerut Expressway), Ghaziabad, Aditya Rosemont Residency is a premium residential development featuring luxury 3 BHK apartments in high-rise towers. The project is spread across approximately 3.43 acres, consists of 4 residential towers, 446 apartments, and rises up to 29 floors.
What Does the Brochure Include?
The Aditya Rosemont Residency brochure provides comprehensive information to help buyers make informed decisions.
Project Overview
The brochure includes:
- Project introduction
- Developer profile
- Master plan
- Site layout
- Tower details
- Apartment configurations
- Construction highlights
- Project specifications
It gives buyers a complete overview of the project before booking.
Floor Plans
The brochure contains detailed floor plans for different apartment layouts.
Available configurations include:
- 3 BHK + 3 Toilets
- 3 BHK + 2 Toilets + Servant Room
- 3 BHK + 3 Toilets + Servant Room
Apartment sizes range from approximately 1,930 sq. ft. to 2,150 sq. ft., depending on the selected configuration.
Master Plan & Site Plan
The brochure also features:
- Master plan
- Site plan
- Tower positioning
- Green open spaces
- Internal roads
- Landscape planning
- Clubhouse location
- Recreational areas
These layouts help buyers understand the overall township planning.
Price List & Payment Plans
The brochure generally includes information about:
- Current price list
- Apartment-wise pricing
- Construction Linked Payment Plan (CLP)
- Down Payment Plan
- Flexible payment options
- Booking process
- Home loan assistance
The latest pricing and offers should always be confirmed with the developer before booking.
Premium Amenities
The brochure showcases the lifestyle amenities available within the project.
Highlights include:
- 60,000 sq. ft. clubhouse
- Swimming pool
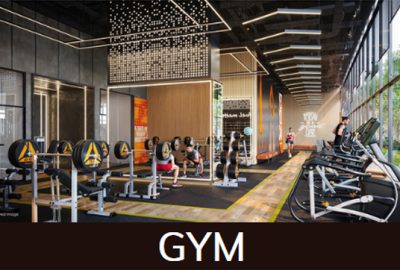
- Modern gymnasium
- Spa
- Salon
- Restaurant
- Indoor games
- Banquet hall
- Mini theatre
- Kids’ play area
- Yoga room
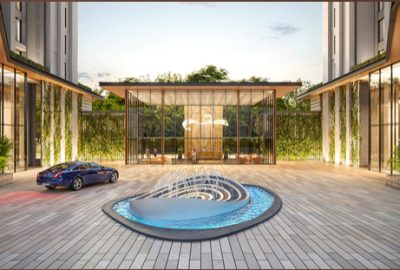
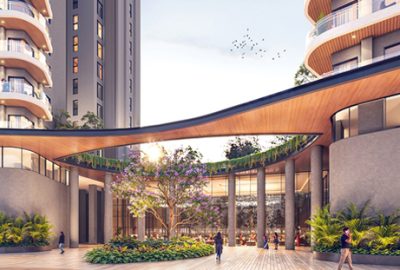
- Landscaped gardens
- High-speed elevators
- Power backup
- 24×7 security with CCTV
These facilities are designed to provide a premium living experience.
Project Specifications
The brochure provides detailed specifications such as:
- Premium flooring
- Branded sanitary fittings
- Designer doors
- Modular kitchen provisions
- Premium electrical fittings
- Earthquake-resistant RCC structure
- Modern lift systems
- Elegant common areas
These specifications reflect the quality standards of the project.
Location Advantages
The brochure highlights the strategic location benefits of Aditya Rosemont Residency.
Major connectivity points include:
- NH-24 (Delhi–Meerut Expressway)
- Noida Sector 62
- Indirapuram
- East Delhi
- Greater Noida
- Ghaziabad Railway Station
- Electronic City
- Schools and colleges
- Hospitals
- Shopping malls
- IT and commercial hubs
The project‘s location ensures smooth daily commuting and excellent future appreciation.
Why Download the Brochure?
Downloading the brochure helps buyers:
- Compare apartment layouts
- Review specifications
- Understand project planning
- Check amenities
- Evaluate investment potential
- Learn about payment plans
- Make informed buying decisions
It serves as a complete project guide before scheduling a site visit or booking.
How to Download the Brochure?
You can download the latest brochure by visiting the project’s official website and submitting your name, mobile number, and email address through the brochure request form.
Official Project Website:
Aditya Rosemont Residency Brochure Download
Why Invest in Aditya Rosemont Residency?
The project offers several advantages for both homebuyers and investors:
- Premium 3 BHK apartments
- High-rise towers
- Prime location in Aditya World City
- Excellent NH-24 connectivity
- Luxury lifestyle amenities
- Flexible payment plans
- Reputed developer
- Strong long-term appreciation potential
These features make it one of the attractive residential projects in the NH-24 corridor.
Conclusion
The Aditya Rosemont Residency Brochure is an essential resource for anyone considering a home in this premium development. It includes everything from floor plans and master plans to amenities, specifications, pricing, and payment options. Before making a purchase decision, download the latest brochure and verify the current price list, construction status, and possession timeline with the developer or an authorized sales team.
Frequently Asked Questions
What information is included in the Aditya Rosemont Residency brochure?
The brochure includes project details, floor plans, master plan, amenities, specifications, price list, payment plans, and location highlights.
How can I download the brochure?
You can download the latest brochure from the official project website by filling in your contact details.
Does the brochure include floor plans?
Yes. It includes detailed 3 BHK floor plans, apartment layouts, and the master plan.
Is the price list available in the brochure?
Yes. The brochure provides project pricing information, but buyers should confirm the latest prices and offers before booking.
Why should I download the brochure before booking?
The brochure helps you understand the project’s layout, specifications, amenities, payment plans, and overall value, enabling you to make an informed purchase decision.

Related posts
Aditya Wirld City Project
The Kutumb Location: Understanding The Strategic Advantage Of NH24 Ghaziabad
In real estate, location is one of the most important factors that influences property value, lifestyle convenience, and long-term investment potential. When buyers search for…
Aditya Wirld City Project
The Kutumb Floor Plan: Understanding Apartment Layout, Space Planning & Home Design
Choosing a home is not only about location and pricing. The internal layout of an apartment plays an equally important role in determining comfort, functionality,…
Aditya Wirld City Project
The Kutumb Price List: Complete Guide To Property Pricing, Cost Factors & Buying Process
Buying a home is one of the biggest financial decisions for any family. Before investing in a residential property, buyers usually search for detailed pricing…

Aditya Wirld City Project
The Kutumb Price: Complete Pricing Guide For Homebuyers
Buying a home is one of the biggest financial decisions in a person’s life. Before investing in a residential property, buyers want complete clarity about…
Aditya Wirld City Project
The Kutumb NH24 Ghaziabad Location, Connectivity, Nearby Areas & Lifestyle Advantages
The Kutumb NH24 Ghaziabad Location Advantage Location is one of the most important factors when selecting a residential property. A home’s value is not only…
Leave a reply