

Aditya Wirld City Project
The Kutumb Floor Plan – Spacious 4 BHK Luxury Apartments in Aditya World City NH24
The The Kutumb Floor Plan is thoughtfully designed to offer spacious, functional, and modern living spaces for families seeking luxury homes in Aditya World City, NH24 (Delhi-Meerut Expressway), Ghaziabad. Developed by Aditya Builders and Developers, The Kutumb features premium 4 BHK apartments with intelligent layouts, ample natural light, and elegant interiors.
Every residence is planned to maximize comfort, privacy, and efficient space utilization, making it an ideal choice for modern urban families.
About The Kutumb Floor Plan
The The Kutumb Floor Plan reflects a perfect blend of aesthetics and practicality. Each apartment is designed to provide open living spaces, comfortable bedrooms, and seamless connectivity between different areas of the home.
The layout focuses on creating a bright and airy environment with large windows, spacious balconies, and premium finishes.
4 BHK Apartment Layout
The project offers luxurious 4 BHK apartments featuring:
- Spacious living room
- Elegant dining area
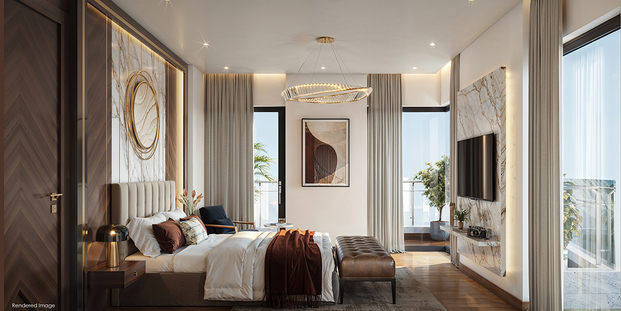
- Four well-designed bedrooms
- Attached modern bathrooms
- Modular kitchen
- Utility area
- Wide balconies
- Dedicated storage spaces
- Proper ventilation and natural lighting
The thoughtfully planned layout ensures that every family member enjoys privacy while sharing generous common living spaces.
Key Features of The Kutumb Floor Plan
Spacious Living Area
The living room is designed to accommodate family gatherings and provide a comfortable space for relaxation.
Well-Planned Bedrooms
Each bedroom offers ample space, attached bathrooms, and large windows for natural ventilation.
Modern Kitchen
The modular kitchen is designed with functionality in mind and includes a separate utility area for added convenience.
Large Balconies
Wide balconies provide outdoor space to relax while offering excellent views and fresh air.
Efficient Space Utilization
Every square foot is carefully planned to reduce wasted space and improve functionality.
Benefits of The Kutumb Floor Plan
- Spacious family-friendly layout
- Excellent natural light
- Cross ventilation
- Privacy for every bedroom
- Modern architectural design
- Functional kitchen and utility space
- Premium lifestyle experience
- Comfortable indoor and outdoor living
Why Choose The Kutumb?
Prime Location
Located in Aditya World City, NH24, the project offers excellent connectivity to Delhi, Noida, Greater Noida, Indirapuram, and Wave City.
Premium Construction
Developed by Aditya Builders and Developers, the project emphasizes quality construction and modern design.
Luxury Lifestyle
Residents enjoy premium amenities such as:
- Grand clubhouse
- Swimming pool
- Gymnasium
- Landscaped gardens
- Children’s play area
- Jogging track
- Indoor games
- Sports courts
- Yoga area
- 24×7 security
- CCTV surveillance
- Power backup
- Dedicated parking
Floor Plan and Lifestyle
A well-designed floor plan enhances everyday living by offering:
- Comfortable family spaces
- Better furniture placement
- Improved ventilation
- Enhanced privacy
- More natural daylight
- Practical room layouts
The The Kutumb Floor Plan is designed to meet the needs of modern families while maintaining luxury and functionality.
Download The Kutumb Floor Plan
Interested buyers can request the official The Kutumb Floor Plan PDF and project brochure to view:
- Apartment layouts
- Master plan
- Tower plan
- Unit configurations
- Carpet area
- Super built-up area
- Balcony layout
- Amenities plan
Book a Site Visit
A site visit allows buyers to:
- Explore sample apartments
- Understand the floor plan
- Visit the clubhouse
- Experience the project location
- Review pricing
- Learn about payment plans
- Check apartment availability
Conclusion
The The Kutumb Floor Plan is designed to provide spacious and comfortable 4 BHK luxury apartments with modern layouts, premium specifications, and excellent functionality. Located in Aditya World City, NH24 Ghaziabad, the project combines elegant architecture, world-class amenities, and strategic connectivity, making it an ideal choice for families and investors alike.
If you are searching for a thoughtfully planned luxury apartment with efficient space utilization and premium features, The Kutumb Floor Plan is worth exploring.
Frequently Asked Questions (FAQs)
1. What configurations are available in The Kutumb Floor Plan?
The project primarily offers spacious 4 BHK luxury apartments with modern layouts and premium specifications.
2. What does The Kutumb Floor Plan include?
The floor plan typically includes a spacious living room, dining area, four bedrooms, attached bathrooms, a modular kitchen, utility area, and wide balconies.
3. Where is The Kutumb located?
The Kutumb is located in Aditya World City, NH24 (Delhi-Meerut Expressway), Shahpur Bamheta, Ghaziabad.
4. Can I download The Kutumb Floor Plan PDF?
Yes. The official floor plan PDF is available through the sales team or the project’s official website.
5. Does the floor plan offer good ventilation?
Yes. The apartments are designed with large windows and balconies to ensure natural light and cross ventilation.
6. Are the apartments suitable for large families?
Yes. The spacious 4 BHK layout is ideal for growing and multi-generational families.
7. What amenities are available in the project?
Residents enjoy a clubhouse, swimming pool, gymnasium, landscaped gardens, children’s play area, jogging track, sports facilities, CCTV security, power backup, and more.
8. Is there a separate utility area in the apartments?
Yes. The floor plan includes a dedicated utility area attached to the kitchen for added convenience.
9. Can I schedule a site visit to view the floor plan?
Yes. Buyers can book a site visit to explore sample apartments and understand the project layout.
10. Is The Kutumb a RERA-approved project?
Please verify the latest RERA registration details with the developer or on the official state RERA portal before booking.
11. Who is the developer of The Kutumb?
The project is developed by Aditya Builders and Developers, a trusted real estate developer in Ghaziabad.
12. Why should I choose The Kutumb Floor Plan?
The floor plan offers spacious living areas, premium 4 BHK layouts, modern architecture, efficient space utilization, and a comfortable lifestyle in a prime NH24 location.

Related posts
Aditya Wirld City Project
The Kutumb Location: Understanding The Strategic Advantage Of NH24 Ghaziabad
In real estate, location is one of the most important factors that influences property value, lifestyle convenience, and long-term investment potential. When buyers search for…
Aditya Wirld City Project
The Kutumb Floor Plan: Understanding Apartment Layout, Space Planning & Home Design
Choosing a home is not only about location and pricing. The internal layout of an apartment plays an equally important role in determining comfort, functionality,…
Aditya Wirld City Project
The Kutumb Price List: Complete Guide To Property Pricing, Cost Factors & Buying Process
Buying a home is one of the biggest financial decisions for any family. Before investing in a residential property, buyers usually search for detailed pricing…

Aditya Wirld City Project
The Kutumb Price: Complete Pricing Guide For Homebuyers
Buying a home is one of the biggest financial decisions in a person’s life. Before investing in a residential property, buyers want complete clarity about…
Aditya Wirld City Project
The Kutumb NH24 Ghaziabad Location, Connectivity, Nearby Areas & Lifestyle Advantages
The Kutumb NH24 Ghaziabad Location Advantage Location is one of the most important factors when selecting a residential property. A home’s value is not only…
Leave a reply