

Aditya Wirld City Project
Rosemont Residency Gallery – Luxury Apartments Images & Project Highlights NH24 Ghaziabad
Rosemont Residency Gallery
Rosemont Residency Gallery showcases the premium lifestyle, architectural design, luxury amenities, and modern living experience offered at Rosemont Residency Phase 1, Aditya World City, NH24 Ghaziabad. The gallery gives buyers a visual overview of the project’s elevation, interiors, clubhouse, landscape areas, amenities, and apartment lifestyle.
Located along the Delhi–Meerut Expressway (NH24), Rosemont Residency is designed as a premium residential address featuring elegant architecture, spacious 3 BHK residences, and a luxury clubhouse experience.
Rosemont Residency Project Gallery Highlights
The gallery includes visual details of:
- Modern tower elevation
- Luxury apartment views
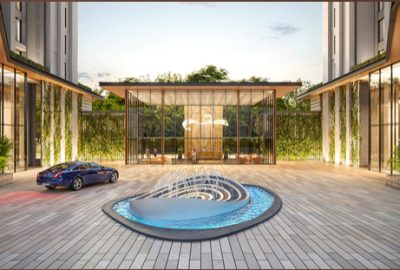
- Entrance lobby design
- Club Roset clubhouse
- Swimming pool area
- Landscaped gardens
- Sports facilities
- Indoor recreation spaces
- Common area designs
- Site planning
Rosemont Residency Exterior Images
The exterior gallery highlights the contemporary architecture of Rosemont Residency with high-rise towers planned across the township environment of Aditya World City.
Key exterior features:
- Premium high-rise elevation
- Modern façade design
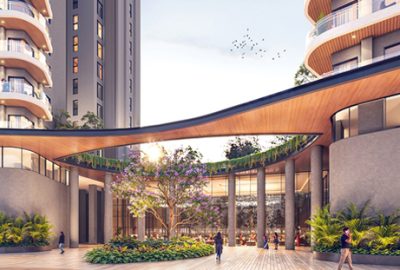
- Grand entrance experience
- Green surroundings
- Spacious tower planning
Rosemont Residency Clubhouse Gallery – Club Roset
The clubhouse gallery showcases Club Roset, a luxury lifestyle club designed for recreation, fitness, and social experiences.
Clubhouse highlights:
- Grand triple-height lobby
- Luxury lounge spaces
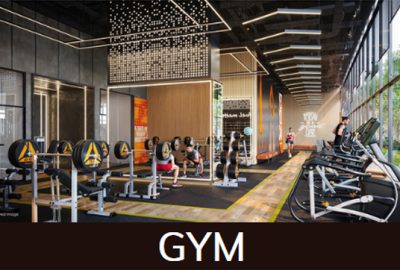
- Fitness centre
- Rooftop infinity pool
- Private auditorium
- Banquet hall
- Restaurant area
- Indoor games zone
Rosemont Residency Amenities Images
The amenities gallery displays various lifestyle facilities including:
Swimming Pool
A premium rooftop infinity pool designed for relaxation and leisure.
Sports Facilities
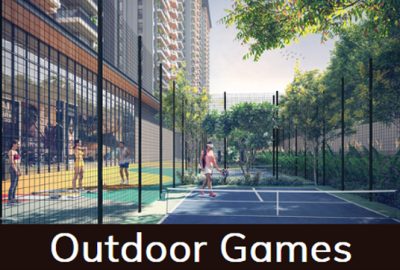
- Badminton court
- Basketball court
- Cricket practice pitch
- Double-height sports courts
Recreation Areas
- Kids play area
- Outdoor amphitheatre
- Social lounge
- Indoor games zone
Rosemont Residency Apartment Gallery
The apartment visuals highlight spacious luxury homes with modern layouts.
Apartment features:
- Premium 3 BHK layouts
- Spacious living areas
- Large balconies
- Modern kitchen planning
- Well-designed bedrooms
- Natural ventilation
The project offers multiple configurations including 3 BHK and 3 BHK + Servant Room options.
Rosemont Residency Site & Landscape Gallery
The site plan and landscape views showcase:
- Tower arrangement
- Green areas
- Internal roads
- Open spaces
- Community zones
The project is planned with multiple towers and landscaped surroundings inside Aditya World City township.
Why View Rosemont Residency Gallery Before Buying?
Checking the gallery helps buyers understand:
✅ Project appearance
✅ Lifestyle experience
✅ Apartment design
✅ Amenities quality
✅ Clubhouse planning
✅ Overall community environment
Rosemont Residency Gallery Images
Buyers can request the latest:
- High-resolution project images
- 3D elevation views
- Clubhouse images
- Amenities pictures
- Floor plan visuals
- Brochure PDF
from the project sales team.
Frequently Asked Questions (FAQs)
1. What can I see in Rosemont Residency Gallery?
The gallery includes project elevation, apartments, clubhouse, amenities, landscaping, and lifestyle images.
2. What is the clubhouse name of Rosemont Residency?
The luxury clubhouse is known as Club Roset.
3. Where is Rosemont Residency located?
Rosemont Residency is located in Aditya World City, NH24 Ghaziabad near Delhi–Meerut Expressway.
4. What apartment types are available?
The project offers premium 3 BHK residences and larger 3 BHK configurations with servant room options.
5. How can I get the latest Rosemont Residency images?
You can contact the project team to receive the latest gallery images, brochure, and project updates.
Related posts
Aditya Wirld City Project
The Kutumb Location: Understanding The Strategic Advantage Of NH24 Ghaziabad
In real estate, location is one of the most important factors that influences property value, lifestyle convenience, and long-term investment potential. When buyers search for…
Aditya Wirld City Project
The Kutumb Floor Plan: Understanding Apartment Layout, Space Planning & Home Design
Choosing a home is not only about location and pricing. The internal layout of an apartment plays an equally important role in determining comfort, functionality,…
Aditya Wirld City Project
The Kutumb Price List: Complete Guide To Property Pricing, Cost Factors & Buying Process
Buying a home is one of the biggest financial decisions for any family. Before investing in a residential property, buyers usually search for detailed pricing…
Aditya Wirld City Project
The Kutumb Price: Complete Pricing Guide For Homebuyers
Buying a home is one of the biggest financial decisions in a person’s life. Before investing in a residential property, buyers want complete clarity about…
Aditya Wirld City Project
The Kutumb NH24 Ghaziabad Location, Connectivity, Nearby Areas & Lifestyle Advantages
The Kutumb NH24 Ghaziabad Location Advantage Location is one of the most important factors when selecting a residential property. A home’s value is not only…
Leave a reply