

Aditya Rosemont
Floor Plan
Aditya Rosemont Floor Plan
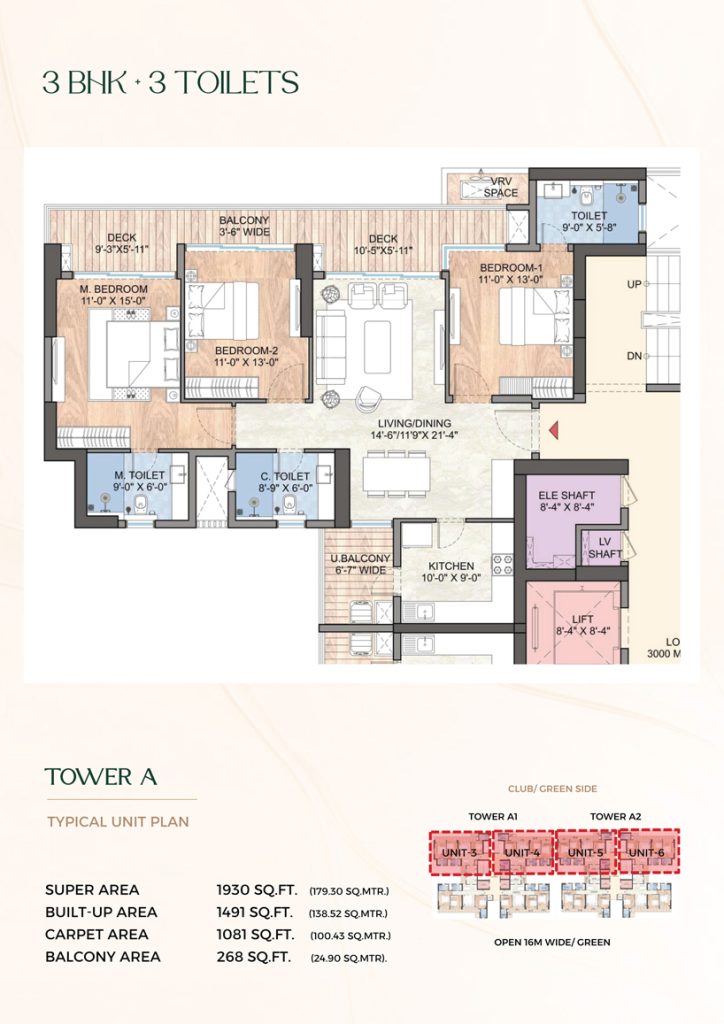
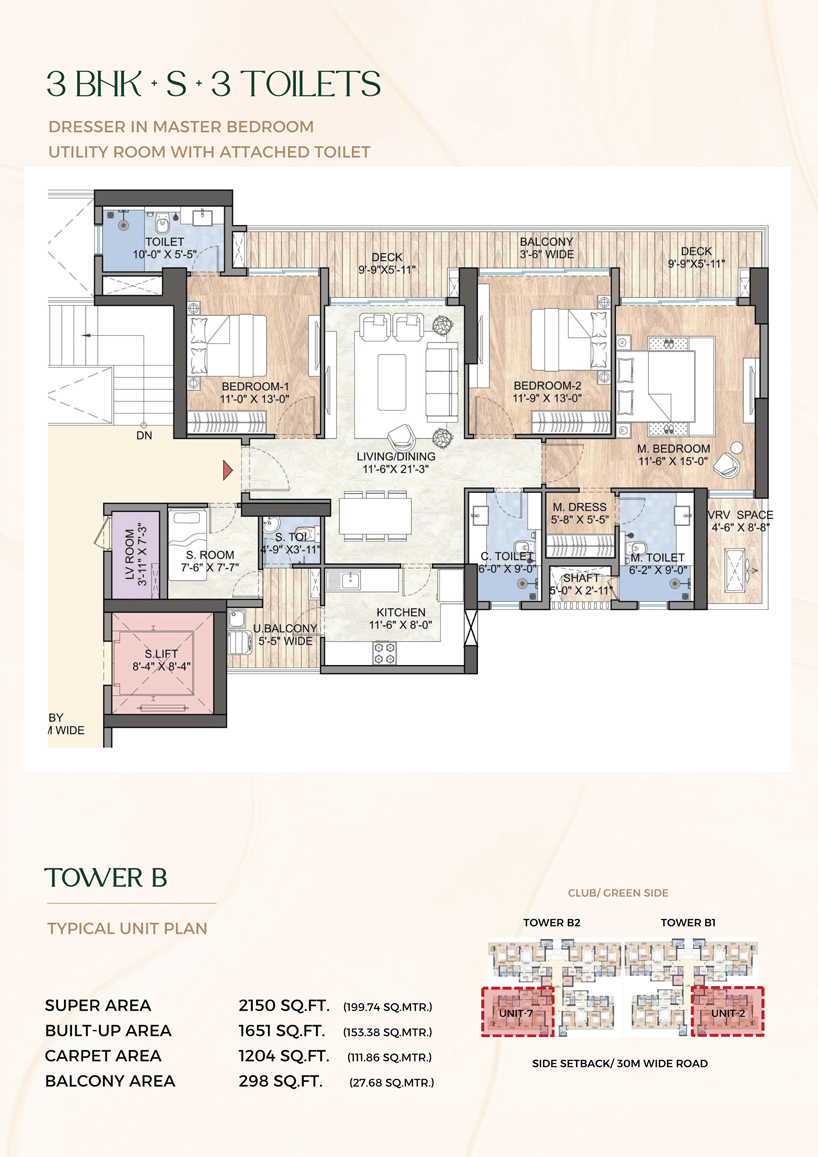
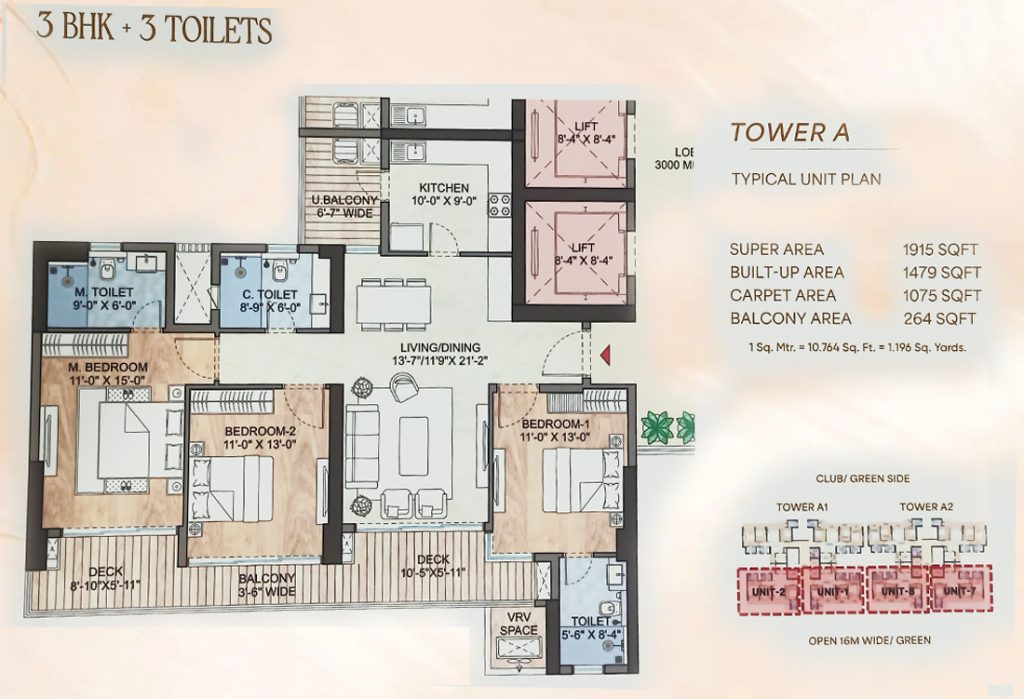
Aditya Rosemont Floor Plan is a new luxury residential project by Aditya Builders. It offers premium 3 BHK and 3 BHK+S homes with best lifestyle amenities.

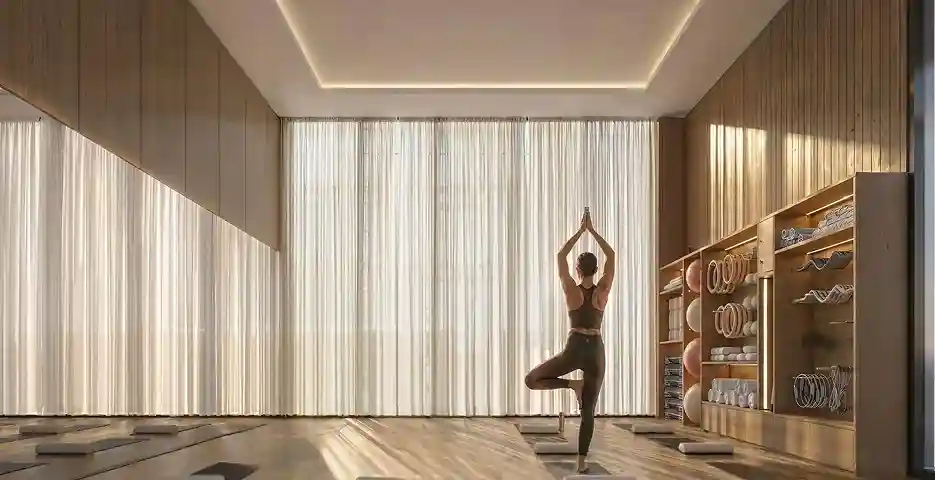

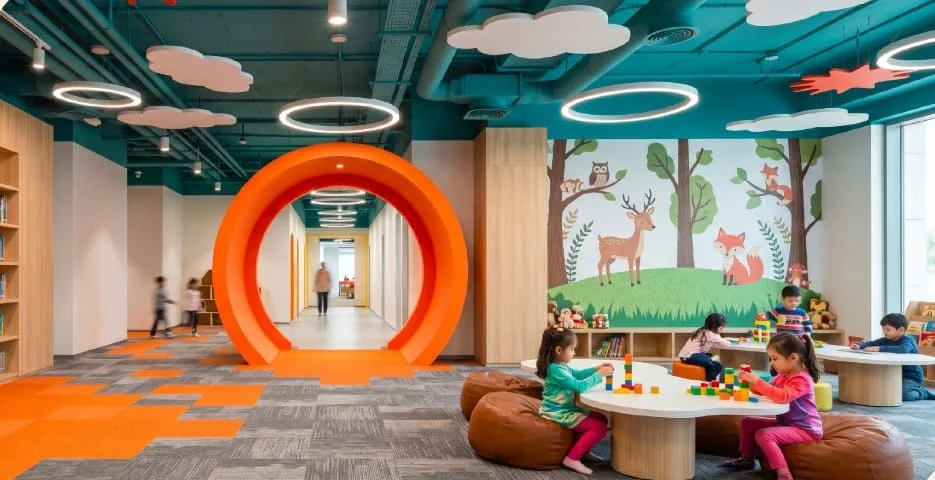


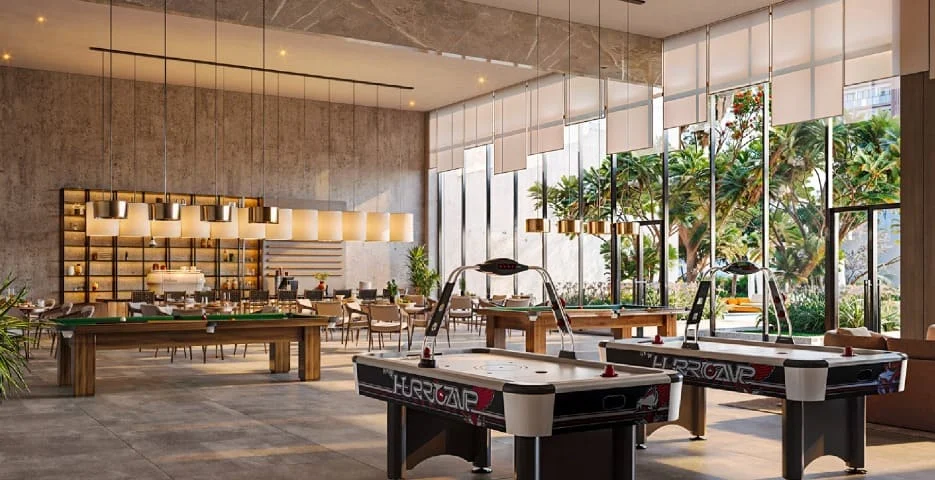
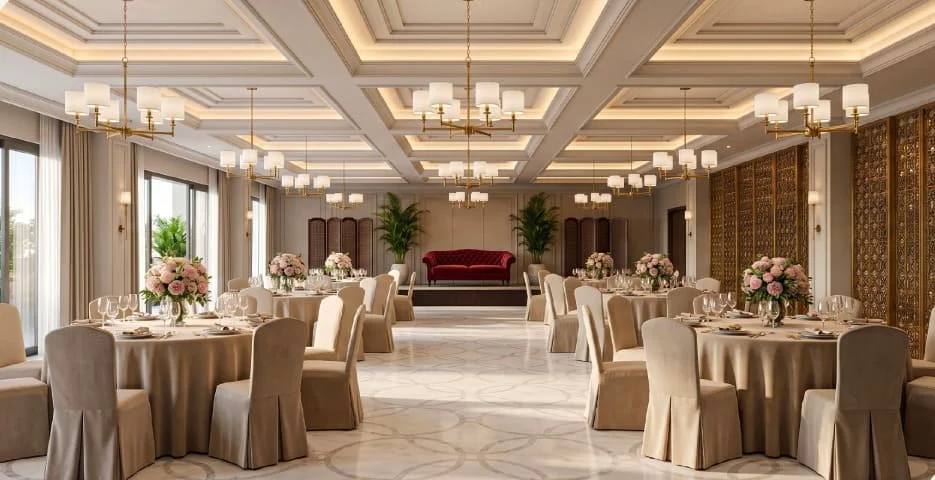


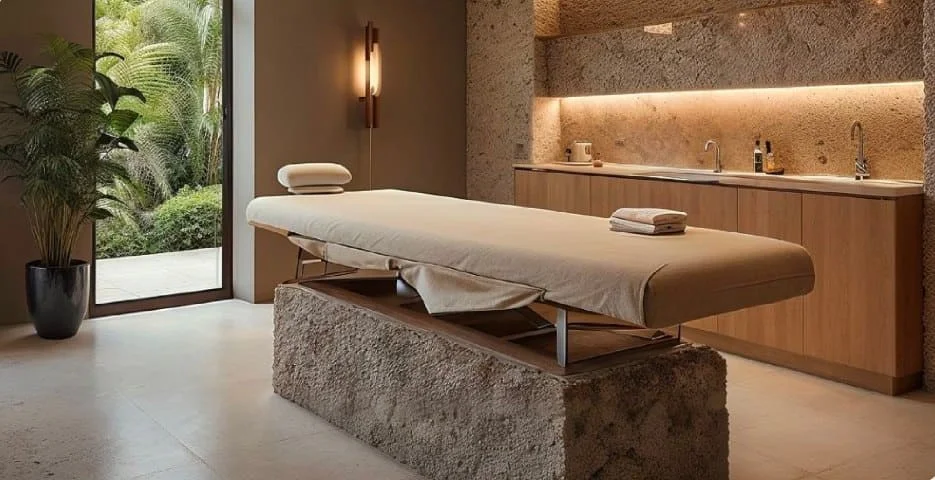
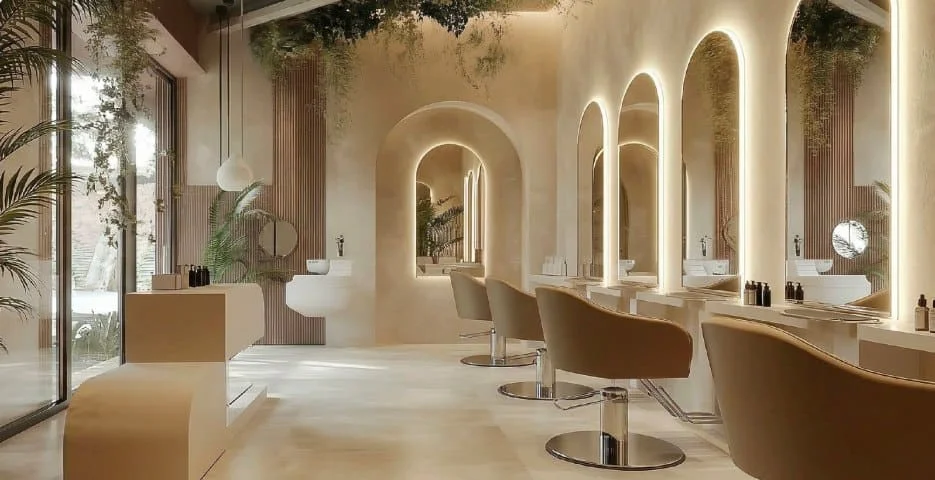


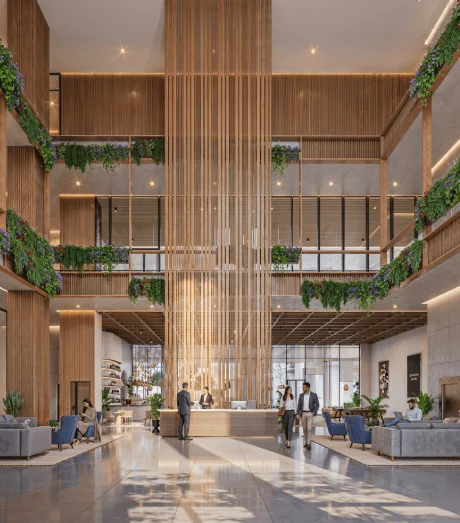

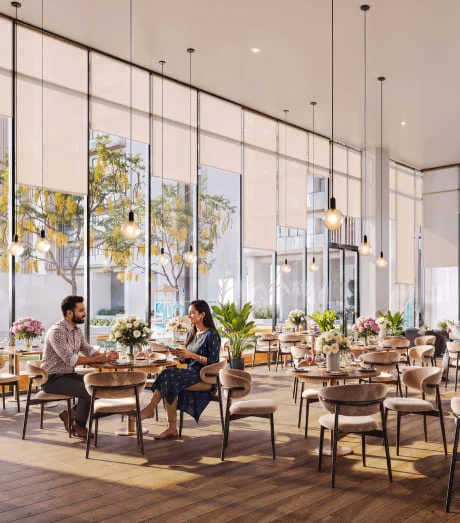

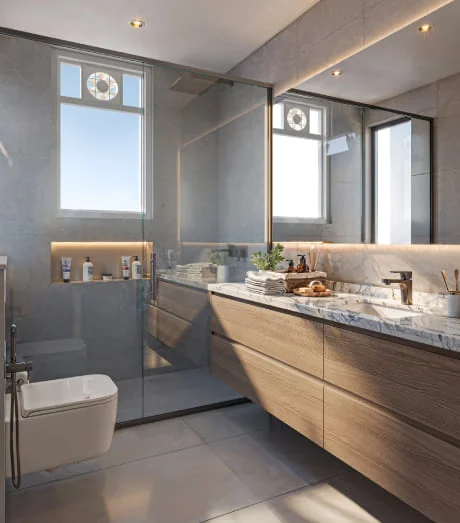

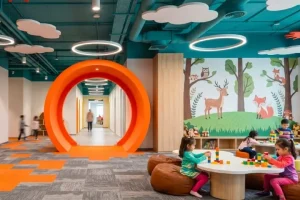
Club Roset is the soul of the community — a refined space where luxury, leisure, and connection come together. Spanning an impressive 60,000 sq ft, the clubhouse features a grand triple-height lobby and thoughtfully curated wellness and social experiences. Every moment here is designed to elevate everyday living, creating a space where residents can relax, connect, and thrive.
Aditya Project
Aditya Wirld City Project
The Kutumb Location: Understanding The Strategic Advantage Of NH24 Ghaziabad
In real estate, location is one of the most important factors that influences property value, lifestyle convenience, and long-term investment potential. When buyers search for…
Aditya Wirld City Project
The Kutumb Floor Plan: Understanding Apartment Layout, Space Planning & Home Design
Choosing a home is not only about location and pricing. The internal layout of an apartment plays an equally important role in determining comfort, functionality,…
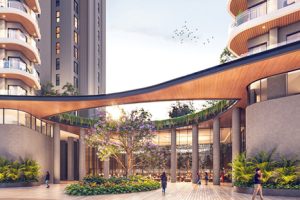
Aditya Wirld City Project
The Kutumb Price List: Complete Guide To Property Pricing, Cost Factors & Buying Process
Buying a home is one of the biggest financial decisions for any family. Before investing in a residential property, buyers usually search for detailed pricing…

Aditya Wirld City Project
The Kutumb Price: Complete Pricing Guide For Homebuyers
Buying a home is one of the biggest financial decisions in a person’s life. Before investing in a residential property, buyers want complete clarity about…
Aditya Wirld City Project
The Kutumb NH24 Ghaziabad Location, Connectivity, Nearby Areas & Lifestyle Advantages
The Kutumb NH24 Ghaziabad Location Advantage Location is one of the most important factors when selecting a residential property. A home’s value is not only…
Aditya Wirld City Project
The Kutumb Ghaziabad – A Complete Guide To Modern Residential Living In Delhi NCR
A modern home is no longer limited to a living space; it represents a complete lifestyle experience. Today’s homebuyers prefer residential communities that provide comfort,…
Aditya Wirld City Project
The Kutumb Aditya World City: A Complete Guide to Premium Residential Living in Ghaziabad
The real estate landscape of Ghaziabad has witnessed remarkable transformation in recent years. With rapid infrastructure development, improved connectivity, and increasing demand for organised residential…
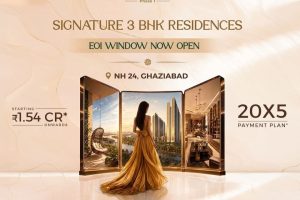
Aditya Wirld City Project
Aditya Rosemont Residency Sample Flat: Complete Buyer Experience Guide
A sample flat visit is one of the most important steps in the home-buying journey. While online images, brochures, and floor plans provide basic information,…
Aditya Wirld City Project
Aditya Rosemont Residency E-Brochure – Complete Guide to Luxury Living at NH-24 Ghaziabad
Finding the right home in Delhi NCR requires detailed information about the project, including floor plans, specifications, amenities, location advantages, pricing details, payment plans, and…
Aditya Wirld City Project
Aditya Rosemont Residency NH24 Ghaziabad – A New Blooming Address in Delhi NCR
Ghaziabad has emerged as one of the fastest-growing residential destinations in the Delhi NCR region. With rapid infrastructure development, improved connectivity, and increasing demand for…
Contact Us
Feel free to get in touch with us any convenient way
At Aditya Project, we are all about building a family, comprised of customers, clients, partners and associates that has good internal and external communication. Transparency in communication has always been at the top of our work ethics.
Please Fill-up The Form We Will Contact You
Rosemont Residency Site Plan | Rosemont Residency Floor Plan | Rosemont Residency Price List | Rosemont Residency Payment Plan | Rosemont Residency Location Map | Rosemont Residency Amenities | Rosemont Residency Club | Rosemont Residency Contact |
Aditya Rosemont Residency | Rosemont Residency | Aditya Rosemont NH24 | Aditya Rosemont | About Aditya Rosemont | Aditya Rosemont Contact |
RERA No. UPRERAPRJ242904/05/2026 | Website of RERA Authority: https://up-rera.in/projects
© This is not an official website. It is just for marketing pupose